
Project Details
- Home
- /
- Project Details
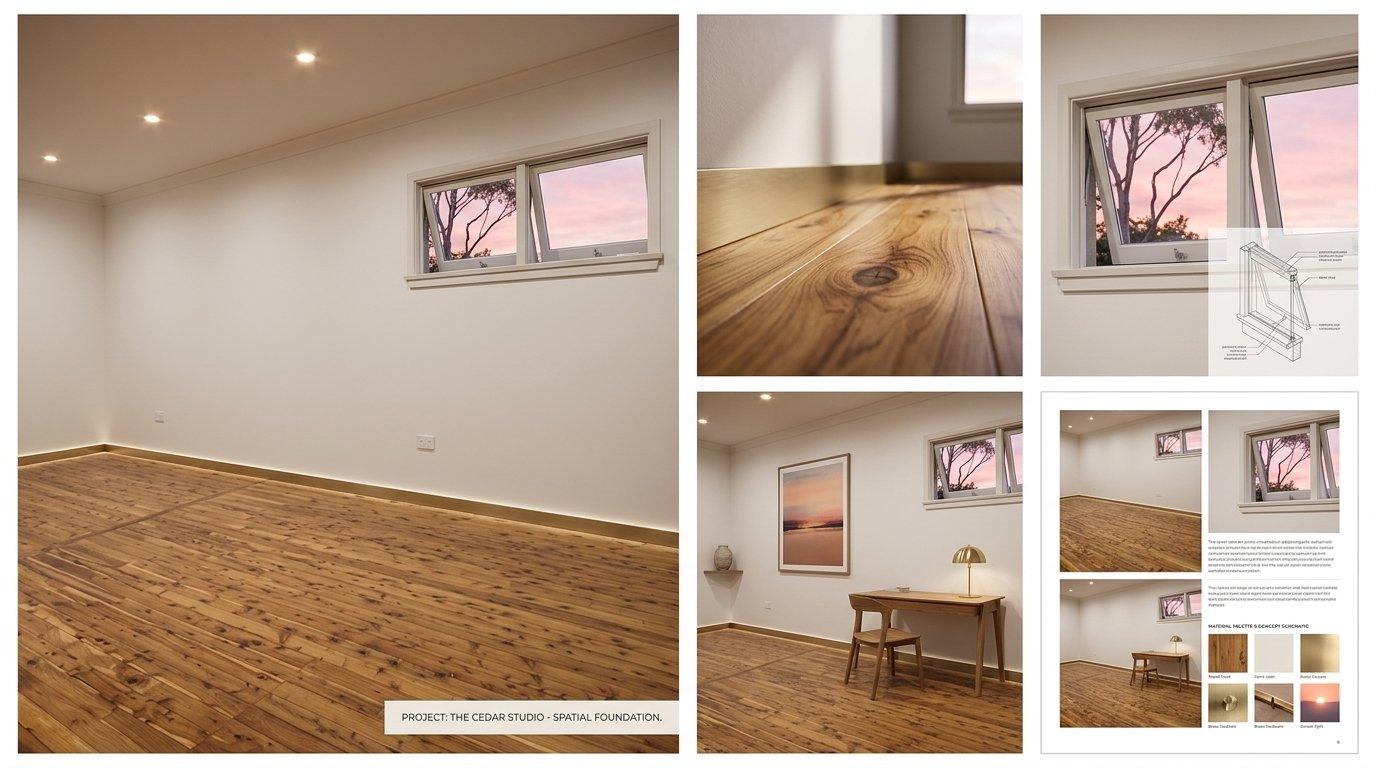
Modern Minimalist Interior Space Design
Project Overview
A clean, modern interior space designed with natural wooden flooring and minimalist architecture, creating a bright and flexible environment for residential styling.
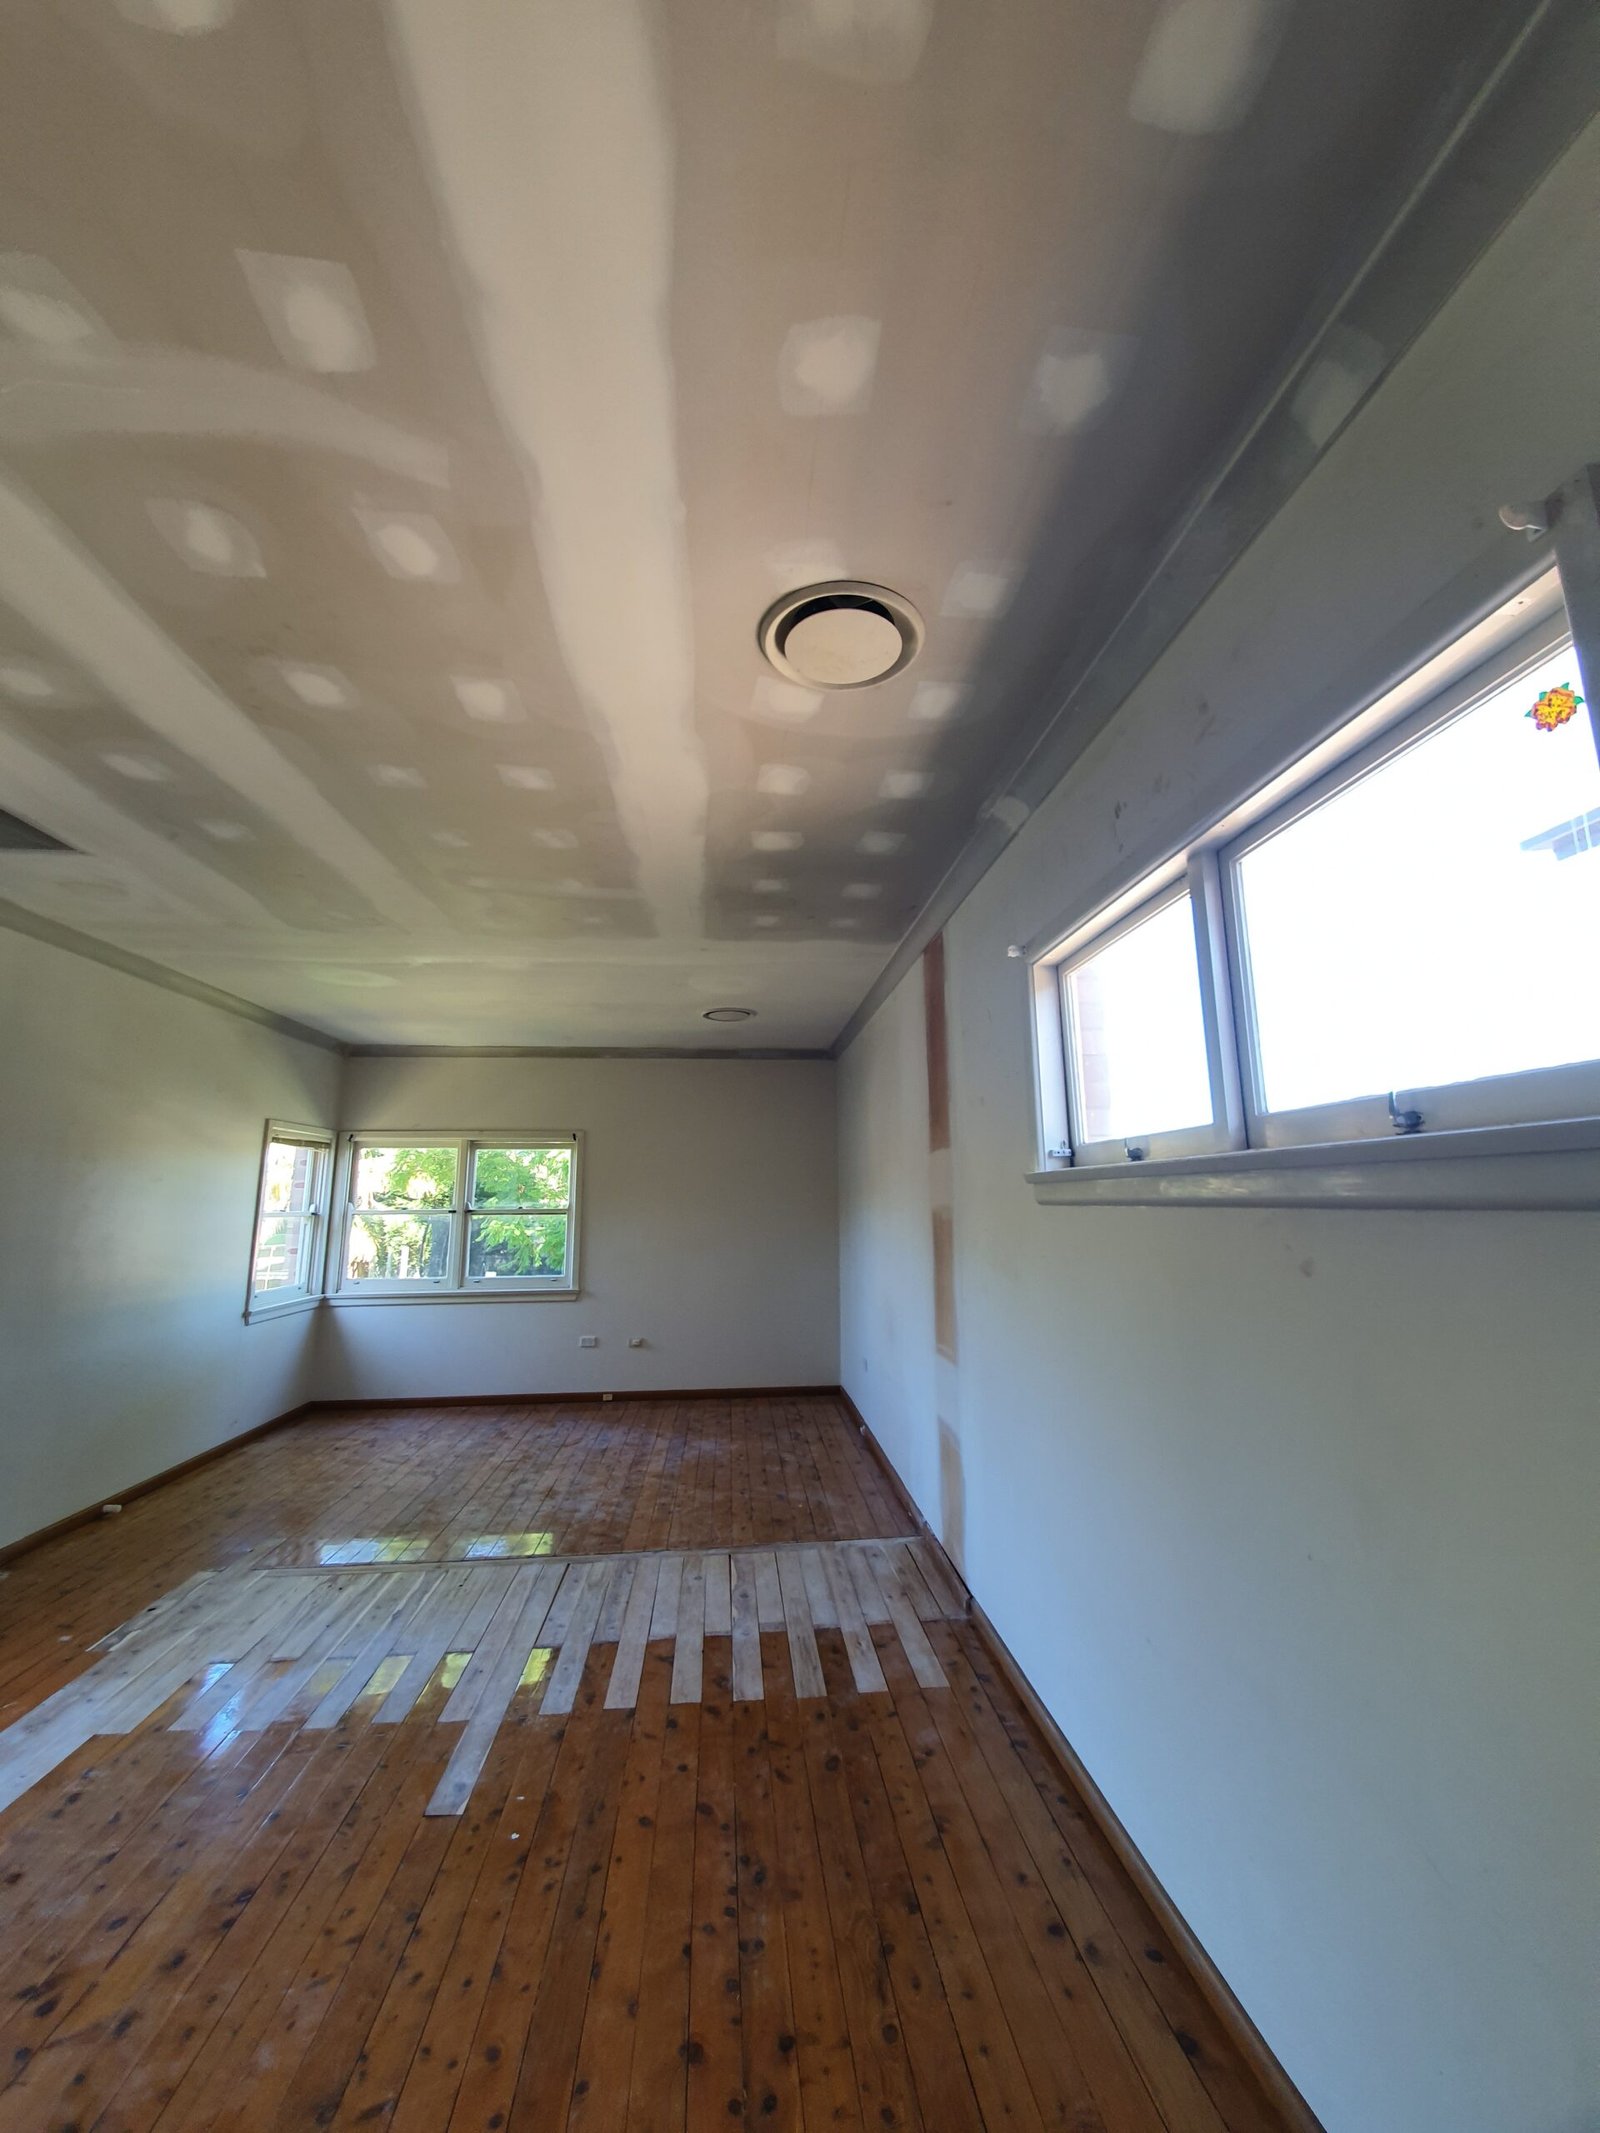
Scope of Work
✔ Interior Space Planning
✔ Flooring Installation (Wood Finish Concept)
✔ Minimalist Interior Design Concept
✔ Lighting & Space Optimization
✔ Residential Interior Layout Design
✔ Architectural Clean Finish Execution
Key Features
- Modern minimalist design
- Natural wooden flooring
- Bright open space layout
- Clean white architectural walls
- High adaptability for furniture setup
- Maximum natural light usage
- Timeless interior foundation
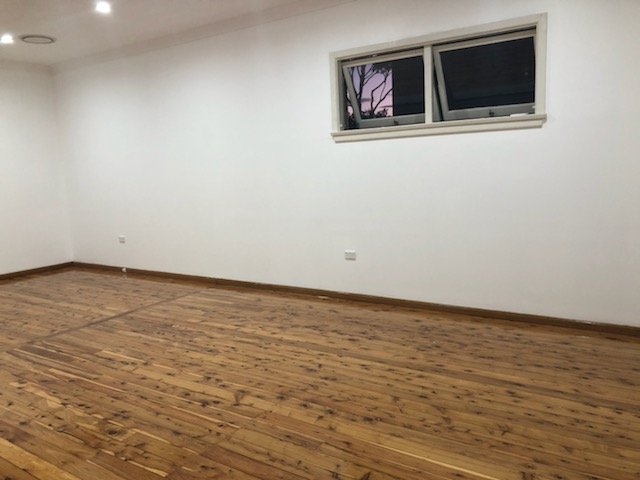
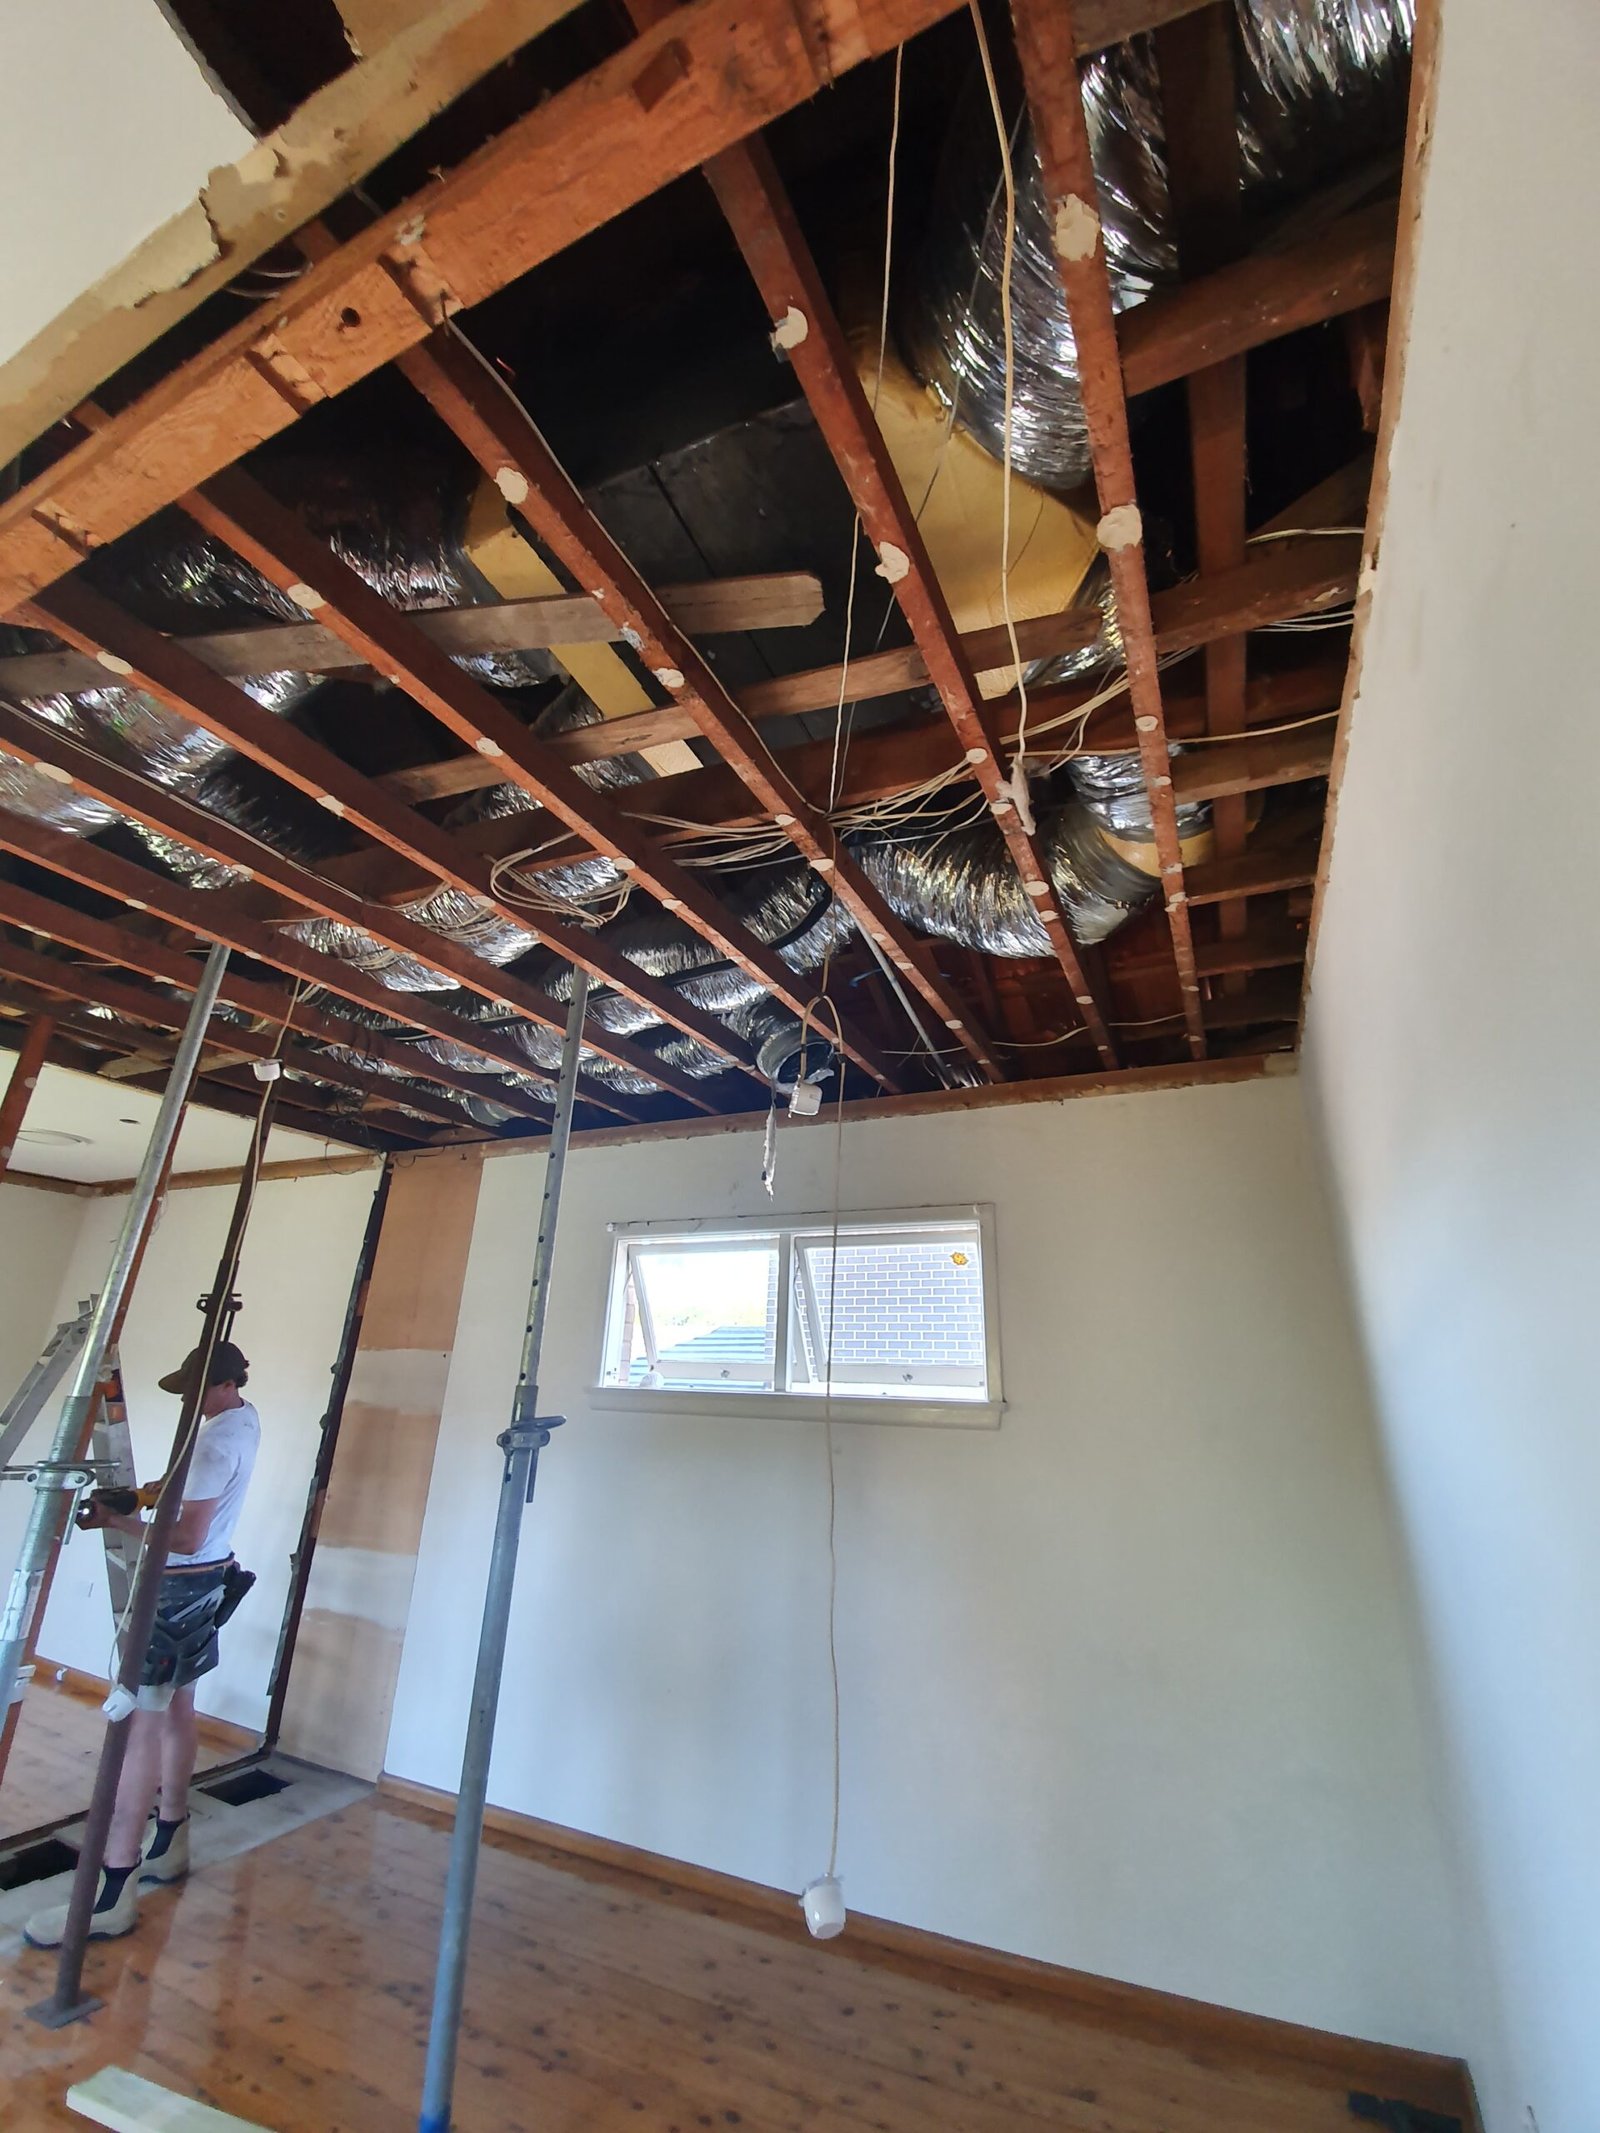
Project Gallery
Project Outcome
This project showcases a modern empty interior space designed with a strong focus on simplicity, natural light, and material harmony. The space features premium wooden flooring combined with clean white walls to create a timeless and adaptable interior foundation.
The design approach emphasizes openness and flexibility, allowing the space to be styled for residential living, office use, or luxury interior setups. The natural wood texture adds warmth, while the minimal structure enhances brightness and spatial depth. This type of interior is ideal for modern homeowners who prefer clean aesthetics, future customization, and a balanced connection between warmth and simplicity.Project Details
Modern Minimalist Interior Space Design
Project OverviewA clean, modern interior space designed with natural wooden flooring and minimalist architecture, creating a bright and flexible environment for residential styling.
Scope of Work
Key Features
Project Gallery
Project Outcome
This project showcases a modern empty interior space designed with a strong focus on simplicity, natural light, and material harmony. The space features premium wooden flooring combined with clean white walls to create a timeless and adaptable interior foundation.
The design approach emphasises openness and flexibility, allowing the space to be styled for residential living, office use, or luxury interior setups. The natural wood texture adds warmth, while the minimal structure enhances brightness and spatial depth.
This type of interior is ideal for modern homeowners who prefer clean aesthetics, future customisation, and a balanced connection between warmth and simplicity.